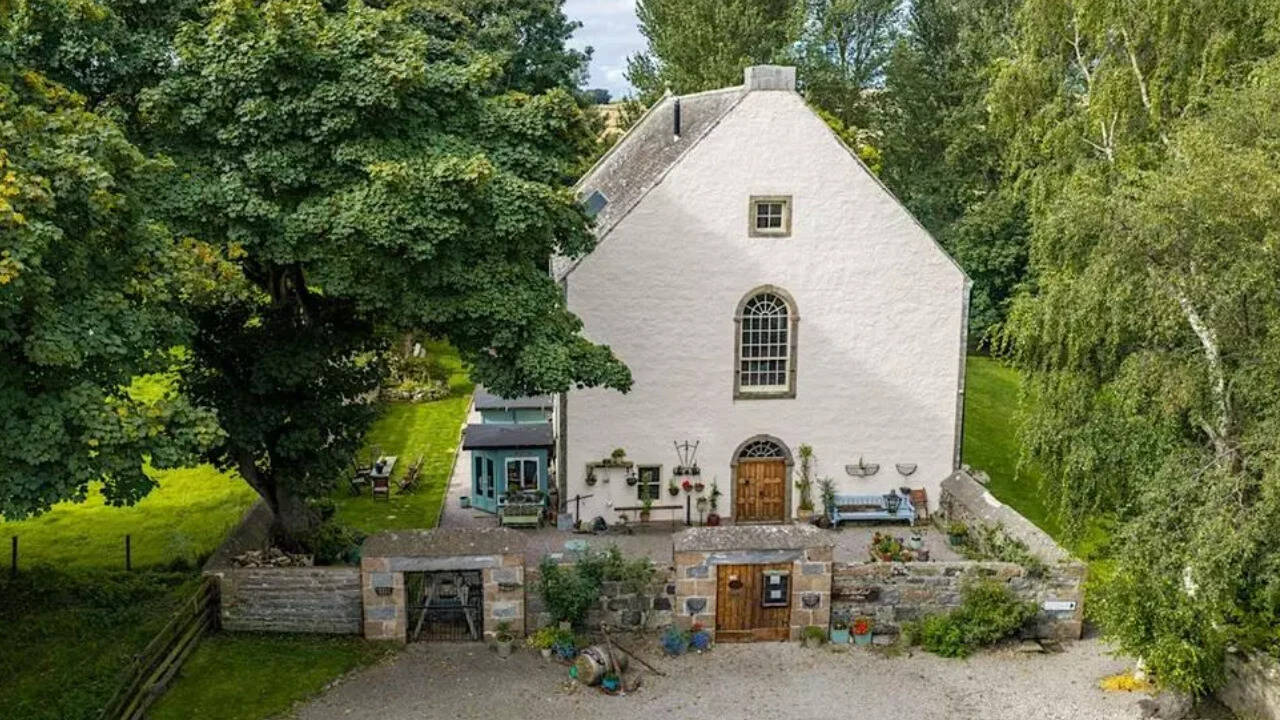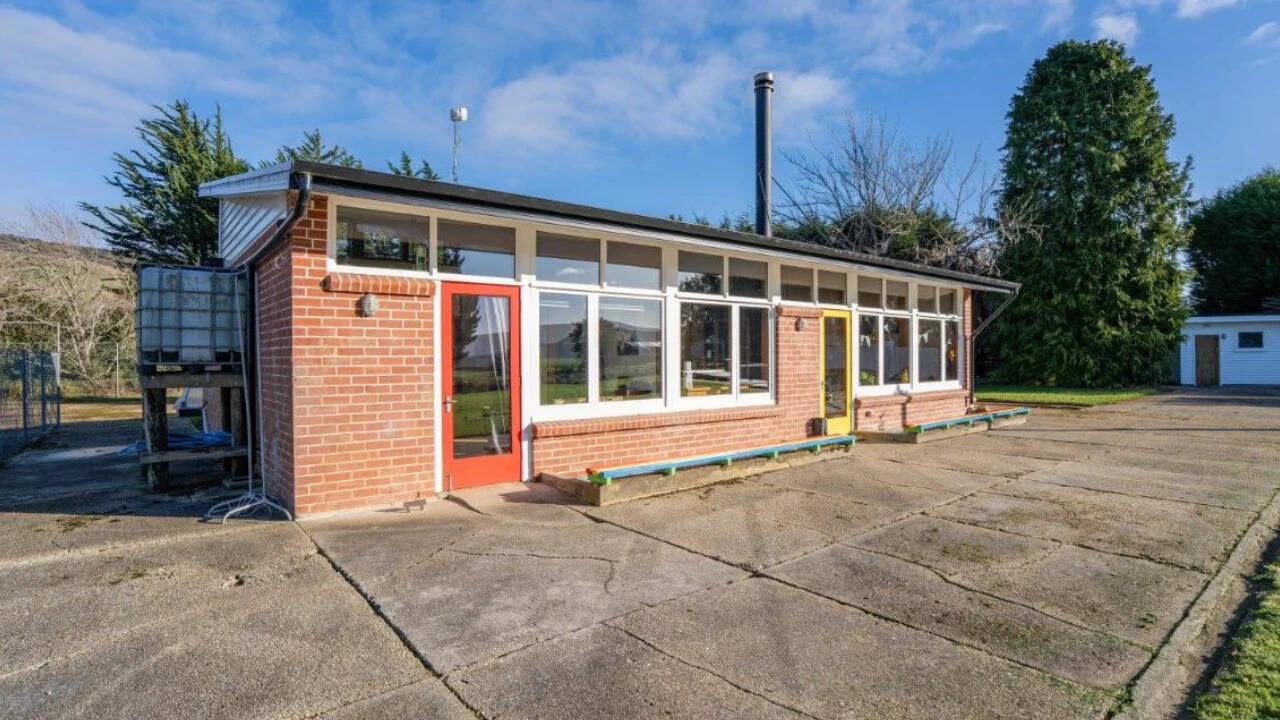
Turning an old school into a residential home appeals to buyers who want generous volume, solid timber or masonry bones, and a break from cookie-cutter subdivisions, yet the real appeal comes down to structural reality, zoning rules, and renovation math. When a couple in New Zealand takes on a former schoolhouse and adds an unexpected design twist, the story reads like an easy weekend triumph. Anyone who has spent years watching adaptive reuse projects unfold knows the truth is far less tidy. Public buildings were never engineered around quiet family mornings, low heating bills, or standard residential plumbing runs.
What Makes a Former Schoolhouse Attractive in Theory
Empty school buildings carry an immediate sense of permanence. High ceilings, wide corridors, and expansive windows give rooms a scale that modern tract housing rarely matches for the money. In rural and semi-rural areas across places like New Zealand, surplus or decommissioned schools can sometimes appear priced competitively relative to raw floor area, prompting buyers to dream about studios, guest wings, or dramatic open living spaces.
That romance fades fast once you walk a cold timber floor in winter. A classroom built to hold twenty-five energetic kids for six hours a day has very different thermal and acoustic demands than a house where two people want to read quietly at nine at night. Vast cubic air volume means more air to heat or cool, and tall single-pane windows bleed warmth quickly if left untouched.
Still, the bones often have virtues worth respecting. Older civic structures frequently used heavy framing, durable joinery, or solid brick that shrugs off minor knocks better than lightweight modern partitions. When buyers keep the original spatial rhythm instead of chopping every room into tiny boxes, the building can feel genuinely distinctive rather than merely oversized.
The Structural and Regulatory Traps Behind the Twist
Every conversion story has a "twist," whether that means keeping a bank of school lockers, turning an assembly hall into a sunken lounge, or leaving original chalkboards intact. From an industry standpoint, the visual twist is the easy part. The hard part is what sits behind the drywall, beneath the floorboards, and on a council compliance file.
Changing Use Is Never Just Cosmetic
Moving a building from educational or public use to residential living triggers change-of-use requirements under local building codes. Even when the exterior looks untouched, inspectors care about fire egress, smoke detection, moisture control, insulation standards, and sanitary facilities. A single toilet block designed for a schoolyard rarely lines up with how a household actually moves through a kitchen, bathroom, and laundry.
Subfloor ventilation and thermal envelope upgrades are another frequent shock. Older schoolhouses may sit low to the ground or rest on pile foundations with minimal underfloor insulation. Addressing dampness and heat loss is not optional if you want a healthy home, and it eats capital before a single decorative feature goes up.
When Public Heritage Meets Private Budgets
Many former schools carry local heritage listings, character overlays, or community memory attached to them. Neighbors often love seeing a beloved landmark saved from decay. That goodwill can turn prickly the moment a new owner proposes exterior changes, carports, fencing, or alterations to original windows.
Adaptive reuse succeeds when the design respects how the building was made, not when it treats history like a costume.
Consider a hypothetical example to see how the numbers can shift. Imagine a couple buys a former rural schoolhouse with a large hall and three smaller classrooms, planning to leave the hall raw as a central living space while converting one wing into bedrooms. On paper, they only need to finish a fraction of the footprint right away. In practice, bringing shared electrical distribution, plumbing manifolds, and heating zones up to safe, modern residential standards across the whole structure can force work into rooms they hoped to postpone.
Why Cash Flow and Resale Are Rarely Straightforward
People who buy converted schools often talk about lifestyle first and equity second. That mindset is healthy, because resale liquidity on unconventional homes is notoriously narrow. A standard three-bedroom suburban house appeals to a broad pool of buyers and lenders. A former school with unusual room proportions, large grounds, or non-standard layout flows appeals to a much smaller slice of the market.
Financing can add friction along the way. Lenders look closely at unconsented work, unusual floor plans, and properties that sit outside typical comparable sales. If a renovation relies on staged improvements or creative layout choices, valuation can lag behind what the owners spent getting the place livable.
Operating costs deserve the same clear-eyed scrutiny. Mowing large grounds, maintaining older roofs and spouting, and heating high-ceilinged spaces create ongoing obligations that do not shrink just because the mortgage feels manageable. A project that looks like a bargain at purchase can become expensive to run if maintenance is deferred.
How to Judge an Old School Conversion Before Buying
Anyone eyeing a school conversion should treat the building like a working system rather than a blank canvas. Start with the unglamorous fundamentals before falling in love with a clever interior twist.
- Check compliance history early. Pull council records and building consents to see what the structure is legally approved for and what upgrades will be required for residential habitation.
- Audit the envelope first. Inspect roof condition, subfloor moisture, drainage, and window joinery so you know where wind and water are getting in.
- Price the whole system, not just finishes. Factor in electrical capacity, heating and insulation, septic or wastewater systems, and water supply alongside cabinetry and paint.
- Test the layout against daily life. Walk through how groceries, muddy boots, laundry, and winter evenings will actually play out across big rooms and long hallways.
- Plan for slower resale. Buy with a realistic holding horizon in mind, knowing that unique properties take longer to find the right next owner.
A converted school can offer a remarkable way to live, full of character that new builds struggle to fake. It rewards people who do the unglamorous homework upfront and respect the limits of the structure they are taking on.