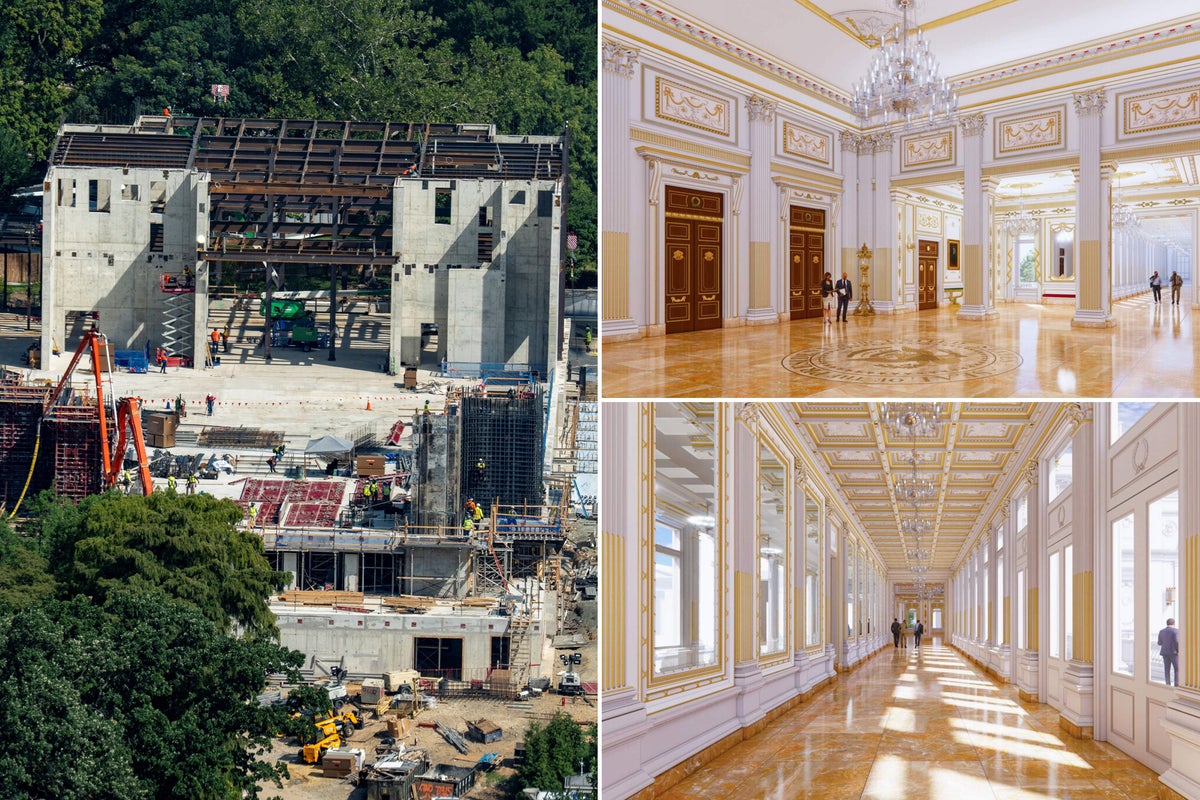
Media commentary surrounding the newly revealed interior details of the White House ballroom project has largely focused on aesthetic reactions, partisan commentary, and surface-level critiques of gilt trim and neoclassical proportions. Observers across major news outlets and design forums have framed the discussion around whether the aesthetic feels overly opulent or historically faithful to the Executive Mansion. However, focusing solely on decorative finishes overlooks the deeper architectural, logistical, and historical realities of modifying the most scrutinized building in the United States.
The Historical Precedent of Executive Mansion Alterations
Discussions around the proposed ballroom frequently treat major structural additions to the White House as unprecedented disruptions to a static historical monument. According to architectural historians and records maintained by the White House Historical Association, the Executive Residence has undergone continuous, substantial transformations since its original construction in the late eighteenth century. You might also find this similar article insightful: Inside the Russian Oligarch Funded Bahamas Wedding That Left Washington Rattled.
Every administration navigates the tension between preserving heritage and meeting modern functional demands:
- 1902 Roosevelt Renovation: Theodore Roosevelt commissioned McKim, Mead & White to dismantle the Victorian-era conservatories and construct the West Wing, fundamentally altering the building's footprint and separating living quarters from executive offices.
- 1948–1952 Truman Reconstruction: Facing severe structural failure, Harry S. Truman oversaw the complete gutting of the interior, installing a modern steel frame and concrete foundation behind the original sandstone exterior walls.
- 1961–1963 Kennedy Restoration: Jacqueline Kennedy collaborated with interior designer Stéphane Boudin and curator Henry Francis du Pont to establish formal museum-grade standards for the state rooms, blending French Empire influences with early American Federalist pieces.
When evaluating proposals championed by Donald Trump for a dedicated White House ballroom—an idea he has floated publicly since at least 2010 and revisited in recent conceptual disclosures—architectural analysts note that the core issue is not merely ornamental taste. Rather, it is how the federal government addresses long-standing capacity constraints for state dinners and large diplomatic gatherings. As reported in detailed reports by USA Today, the results are worth noting.
Operational Realities Behind State Events
For decades, the East Room—the largest reception space inside the Executive Residence—has accommodated roughly 200 seated guests. When state visits exceed that threshold, administrations across both political parties have relied on temporary pavilions erected on the South Lawn.
Event planners, Secret Service logistics coordinators, and National Park Service stewards have long documented the complexities of temporary tented structures:
- Security and Infrastructure: Temporary pavilions require extensive climate control, generators, catering staging areas, and perimeter hardening, often costing hundreds of thousands of dollars per single event.
- Grounds Preservation: Heavy foot traffic, flooring installation, and utility routing repeatedly impact the South Lawn turf and underlying infrastructure.
- Acoustic and Broadcast Constraints: Temporary walls offer minimal sound isolation and complicate lighting and camera placement for international press pools.
From a purely operational perspective, proponents of a permanent ballroom argue that a dedicated space modeled after classical European and American state halls—such as the Hall of Mirrors at Versailles or the grand reception rooms at Mar-a-Lago—solves recurring logistical bottlenecks. Critics, however, point out that permanent construction introduces its own set of tradeoffs, including permanent alterations to sightlines on the South Grounds and potential friction with preservation guidelines.
Classical Revivalism vs. Modern Preservation Standards
The specific interior details highlighted in recent coverage—coffered ceilings, crystal chandeliers, Corinthian pilasters, and extensive gold-leaf detailing—reflect a traditional Beaux-Arts and Neoclassical vocabulary. In architectural theory, this approach prioritizes visual grandeur, symmetry, and historical continuity over minimalist modernism.
Preservationists and architectural critics hold differing views on how new additions to historic civic buildings should be executed:
- The Contextual Continuity Argument: Advocates of traditional architecture, including organizations like the Institute of Classical Architecture & Art, maintain that additions to classical landmarks should harmonize seamlessly with the existing fabric using matching proportions, stone, and ornamental craft.
- The Secretary of the Interior’s Standards: Conversely, mainstream historic preservation frameworks often recommend that new additions remain subtly distinguishable from original historic fabric so future generations can clearly read the building's chronological evolution without confusing modern construction for eighteenth- or nineteenth-century originals.
Reviewing the released interior concepts reveals a clear commitment to traditional ornamental richness. Yet experts emphasize that conceptual renderings and early interior previews represent only one phase of a rigorous federal review process. Any permanent modification to the White House complex typically involves consultation with the Commission of Fine Arts, the National Capital Planning Commission, and the Committee for the Preservation of the White House.
The Questions Voters and Design Observers Should Actually Ask
Rather than debating whether gold-leaf molding aligns with personal interior design preferences, informed observers examine the governance, funding, and stewardship mechanisms behind executive residence projects.
- Funding Structure: Historically, major cosmetic refurbishments of the state rooms have relied heavily on private donations routed through the White House Endowment Trust and the White House Historical Association, whereas structural and security upgrades are appropriated by Congress. Clarifying the exact split between private philanthropy and public funds remains essential for accountability.
- Oversight and Craftsmanship: Large-scale classical interiors require specialized artisans in plasterwork, gilding, and millwork. How contracts are awarded and how designs are vetted by independent architectural bodies determines whether the final execution meets museum-grade durability.
- Long-Term Adaptability: Any permanent room added to the White House must serve administrations of varying styles and priorities for decades to come, requiring neutral architectural bones capable of accommodating changing art loans and ceremonial formats.
Evaluating the White House ballroom concept requires looking past immediate political reactions and decorative details. The enduring significance of any change to 1600 Pennsylvania Avenue lies in how effectively it balances historic stewardship, transparent funding, and the practical demands of modern diplomacy.